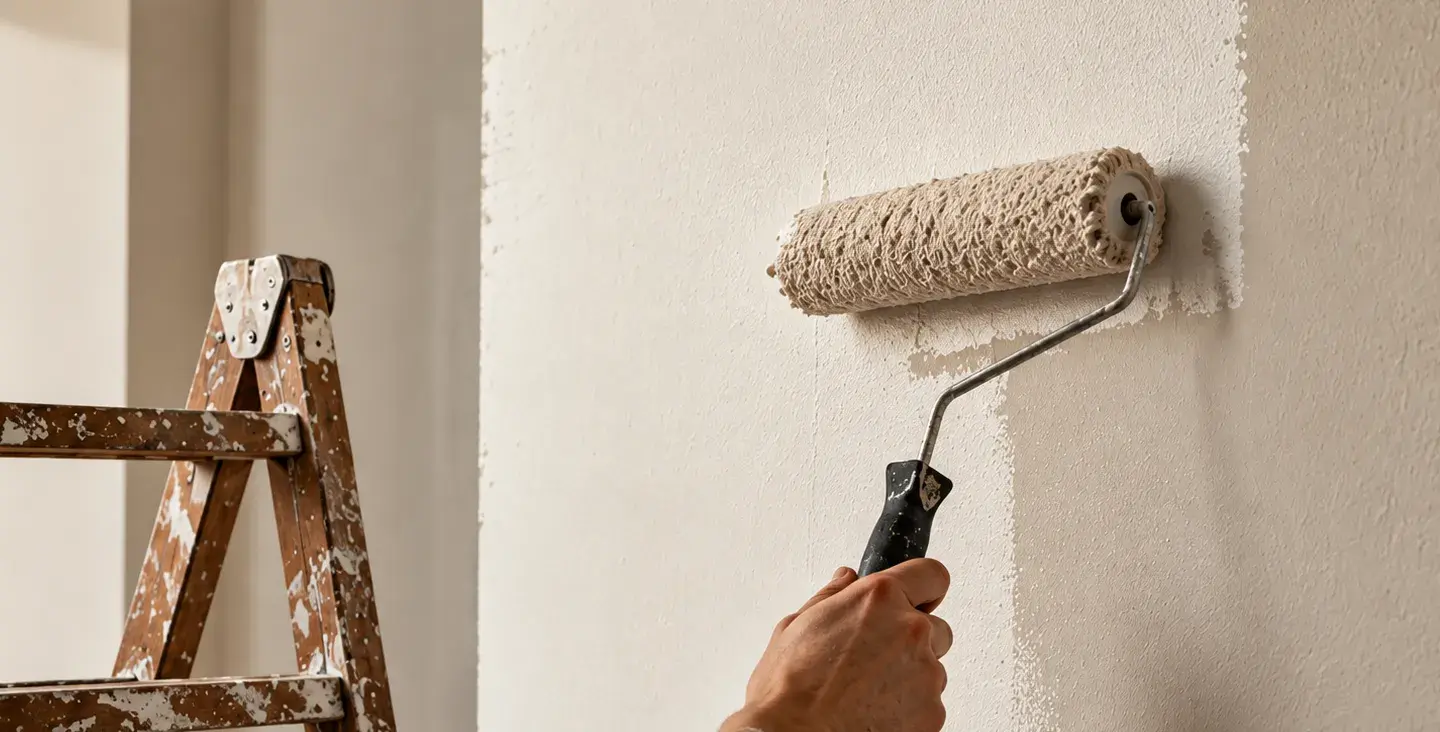
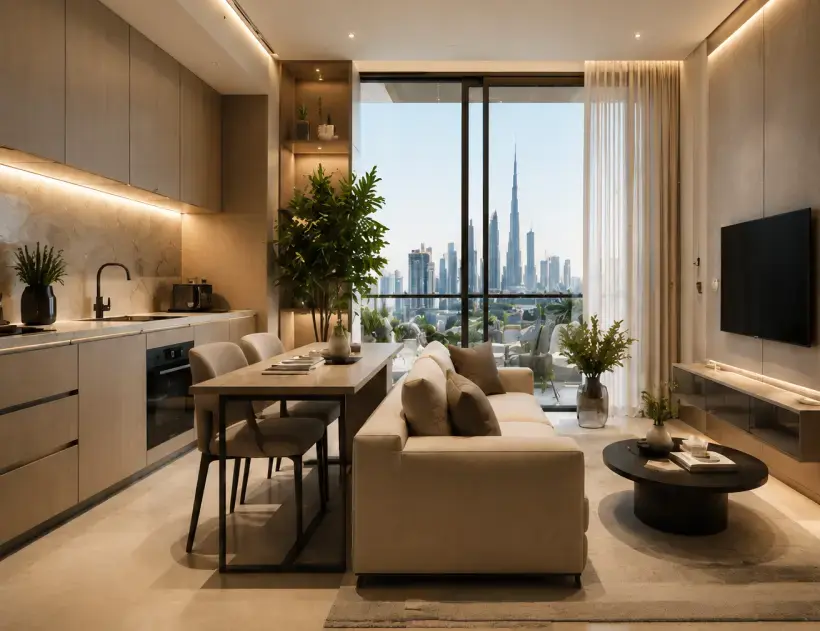
An apartment fit-out in Dubai covers the work needed to take a unit from its existing condition to a finished, livable space: technical modifications, new finishes, and the installation of fixtures and built-in elements. It is not just painting and furniture. It includes site inspection, technical drawings, approvals where required, MEP works, construction of walls and ceilings, flooring, finishing, joinery, and a final handover.
The exact scope depends on the apartment. A newly handed-over unit from a developer may only need finishes and joinery, while an older apartment being reconfigured may need new partitions, rerouted plumbing, and updated electrical circuits before any finish work starts. This article covers what an apartment fit-out in Dubai typically includes, how the process runs from inspection to handover, and what affects timeline and cost.
What Does an Apartment Fit-Out in Dubai Include?
A fit-out is the combination of technical works and interior finishes that make an apartment functional and complete: site assessment, design and space planning, technical drawings, any required approvals, removal of existing finishes where applicable, MEP works, wall and ceiling construction, flooring, painting, joinery, fixture installation, and snagging before handover.
The distinction between fit-out, renovation, interior design, and furnishing matters when scoping a project. Interior design covers layout, materials, and aesthetic decisions. Renovation generally refers to upgrading or replacing existing elements of a space that already has finishes in place. Furnishing is the addition of movable furniture after construction is complete. A fit-out is the execution stage that turns a design and a technical scope into a physical, usable apartment, and in Dubai it often incorporates renovation work when the existing finishes need to be stripped out or altered.
What actually gets included depends on four things: the apartment’s existing condition, the proposed design, the extent of technical change required, and any requirements set by the building or community management. A fit-out in a shell-and-core unit looks different from one in an apartment that already has walls, flooring, and MEP in place.
The Apartment Fit-Out Process in Dubai
1. Site Inspection and Measurements
The process starts with a site visit to record accurate measurements, check existing finishes, and assess the condition of visible utilities. This includes confirming ceiling heights, wall positions, window and door openings, and the location of existing electrical points, water supply, and drainage.
The inspection also identifies access limitations, such as service elevator size, delivery hours, and any restrictions on working days or noise levels, which affect how the work will be scheduled later in the project.
2. Space Planning and Interior Design
Once the existing conditions are documented, the layout is planned around how the apartment will actually be used. This can mean keeping the existing layout and updating finishes, or reconfiguring rooms, moving partitions, or combining spaces. Material selection, lighting design, and finish choices are worked out at this stage, along with technical considerations the layout introduces, such as whether a new wall falls near existing plumbing or electrical runs. Decisions made here directly shape the technical drawings that follow.
3. Technical Drawings and Scope Preparation
Before any construction starts, the design is translated into technical drawings and a clearly defined scope of work. This includes architectural layout drawings and, where relevant, MEP drawings. MEP stands for mechanical, electrical, and plumbing, and covers the systems that keep an apartment functional, from air conditioning to wiring to water supply and drainage. Preparing drawings and a defined scope before execution reduces the chance of disputes over what was agreed and allows contractors to sequence the work correctly.
4. Building Approvals and NOCs
Depending on the building, the community, and the type of work involved, an apartment fit-out may require approval from building or community management before work can start. This is commonly referred to as an NOC, or No Objection Certificate, which confirms that the management has reviewed and approved the proposed works.
Approval requirements vary. A cosmetic update with no structural or MEP changes may need only a basic notification to the building management, while work involving partition changes, plumbing modifications, or anything affecting shared systems is more likely to require a formal NOC and supporting drawings. Not every apartment project requires sign-off from a specific government authority. Where an authority’s involvement is genuinely required, it should be confirmed against the specific building’s requirements and current official guidance rather than assumed.
5. Site Preparation and Removal Works
Before construction begins, areas that are not part of the scope are protected, and any existing finishes, fixtures, or fittings being replaced are removed. This can include stripping old flooring, removing outdated joinery, or approved demolition of non-structural partitions. Waste is cleared from site as work progresses, both to keep the space workable and to meet building requirements on debris removal, setting up a clean base for the work that follows.
6. MEP and Technical Works
MEP and technical works cover electrical modifications, plumbing and sanitary works, and coordination with HVAC systems. This includes rerouting or adding wiring, positioning new lighting points, sockets, and switches, and adjusting plumbing lines for relocated bathrooms or kitchens.
Because these systems typically run inside walls, floors, or ceilings, MEP works are carried out before walls are closed up or floors are finished, which avoids having to open up completed finishes later to fix or add technical points.
7. Walls, Ceilings and Flooring
With MEP works in place, attention moves to the building fabric itself. This covers new or modified partitions, plaster work, false ceilings, and the preparation and installation of flooring, whether tiles, wood, or another material.
False ceilings are also used to conceal ducting, wiring, or piping, and to accommodate recessed lighting. Flooring and wall surfaces are prepared and leveled before any decorative finish is applied.
8. Painting and Finishing Works
Painting, wallpaper, and decorative surface treatments come after the structural and surface preparation work is complete, since dust and construction activity would otherwise damage a finished surface. This stage covers wall and ceiling paint, feature finishes, and any decorative cladding included in the scope, and is typically sequenced from areas least likely to be disturbed by later trades toward those touched last, such as around joinery installation points.
9. Joinery and Built-In Elements
Where included in the scope, joinery covers kitchens, wardrobes, storage units, wall panels, and other custom-made elements built specifically for the apartment. This is manufactured off-site to the dimensions confirmed during measurement and design, then installed once the surrounding walls, flooring, and finishes are ready. Custom joinery is not automatically part of every fit-out; some projects use existing kitchens or wardrobes, or standard furniture, depending on the owner’s brief and budget.
10. Fixtures and Final Installations
This stage covers the installation of light fixtures, sanitary fixtures such as taps and showers, switch and socket plates, doors, ironmongery, and other hardware and accessories. These are usually the last physical elements installed before the apartment is checked over, and because they are visible and used daily, correct installation and alignment matter for both function and appearance.
11. Snagging, Inspection and Handover
Before handover, the completed apartment is inspected against the agreed scope and drawings. This process, known as snagging, identifies defects such as uneven paintwork, misaligned fixtures, or incomplete finishes, which are corrected before sign-off. Once snagging items are resolved, the space is cleaned and handed over, marking the formal end of the fit-out and confirming the apartment is ready for occupation.
How Long Does an Apartment Fit-Out Take in Dubai?
There is no single timeline that applies to every apartment fit-out, since duration depends on several project-specific factors rather than apartment type alone.
Key factors that affect how long a project takes include:
- Apartment size, since larger units involve more area to plan, build, and finish.
- Existing condition, as extensive removal work takes longer than starting from a clean shell.
- Extent of renovation, where full reconfiguration takes longer than updating finishes alone.
- Layout modifications, since new partitions or reconfigured rooms add construction time.
- MEP changes, as rerouted plumbing or added circuits extend the technical works stage.
- Building approval times, which vary by building and community.
- Material availability, particularly for imported or made-to-order finishes.
- Custom fabrication, since joinery is manufactured to order with its own lead time.
- Building access and working hours, as restrictions on days, hours, or service elevator use affect how quickly work progresses.
Because these factors vary widely between projects, a reliable timeline can only be given once the scope, existing condition, and building requirements for a specific apartment are known.
What Affects the Cost of an Apartment Fit-Out in Dubai?
Fit-out cost is driven by scope and specification rather than a fixed rate per square foot, which is why generic price ranges are of limited use without a defined project. The following factors have the most direct impact on cost:
- Apartment size, which determines the quantity of materials and labor involved.
- Existing condition, since removal and preparation work adds cost a clean shell does not require.
- Demolition requirements, particularly where partitions or finishes need to be removed.
- Technical works, as electrical, plumbing, and HVAC modifications carry their own cost.
- MEP modifications, especially where systems need rerouting rather than simple extension.
- Materials and finishes, since standard versus premium selections significantly affect cost.
- Custom fabrication, as bespoke joinery generally costs more than off-the-shelf furniture.
- Layout changes, since reconfiguring rooms involves more work than retaining the existing layout.
- Overall project complexity, including how many trades need coordinating and sequencing.
Meaningful pricing for an apartment fit-out requires a defined scope and a site assessment. Costs quoted without this information are estimates at best and can vary considerably once the actual condition of the apartment and the final design are confirmed.
Fit-Out vs Renovation: What Is the Difference?
In practice, the terms fit-out and renovation overlap considerably, particularly for Dubai apartments that already have finishes in place and need both technical updates and new interior work.
Fit-out generally describes the complete process of preparing a space for use, from technical works through to final finishes and fixtures, and is commonly applied to both new, unfinished units and existing apartments undergoing significant work. Renovation typically refers to updating or replacing elements of a space that is already finished and occupied, such as new flooring, updated bathrooms, or repainting.
For an apartment that already has walls, MEP, and finishes in place but needs both technical changes and new interior work, the project may reasonably be described as either a fit-out or a renovation, since it involves elements of both. The more useful distinction in practice is the defined scope of work itself, rather than which term is used to describe the project.
Conclusion
An apartment fit-out in Dubai covers the full path from site inspection through technical drawings, approvals, MEP works, construction, joinery, and final handover. The exact scope always depends on the apartment’s existing condition and the work required, which is why timeline and cost only become clear once a specific scope has been defined against the actual site conditions.
Home Vision works on apartment fit-out and residential renovation projects across Dubai, covering interior design and space planning, renovation execution and technical works, and custom fabrication where a project calls for it. For apartments that need ongoing upkeep after handover, ongoing maintenance and aftercare support is also available. Getting a site assessment early is the most reliable way to understand what a specific apartment’s fit-out will actually involve.